
339 m² 19th-century village house with garden, pool and summer kitchen
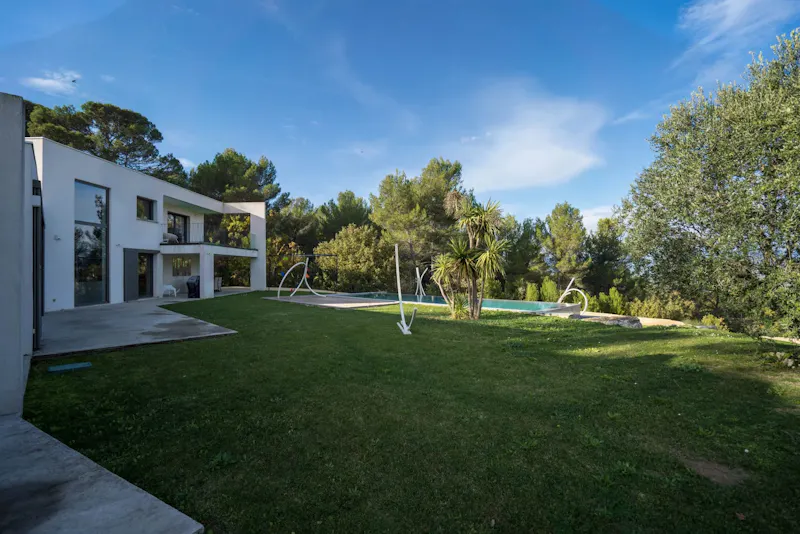
A village house over three levels, with a central staircase, a sitting room onto the garden, seven bedrooms including two suites, and a private garden with pool and summer kitchen.
In brief
338.57 m² 19th-century village house in Alleins: three levels, 7 bedrooms, 875 m² plot with pool and summer kitchen, garage, offered at €1,325,000.
- Asking price: €1,325,000, about €3,910 per m² (asking price excluding fees, not a recorded sale)
- Outdoor space: private garden, built-in pool, summer kitchen, terrace
- Energy rating: class C, 117 kWh/m²/year
“According to the listing the house is in the village, near shops, restaurants and the market, yet the garden is described as private. Our record gives 338.57 m² and the text about 350 m²: ask for the area level by level.”
A central staircase serves the three levels. On the ground floor: a sitting room with fireplace opening onto the garden, a kitchen with a semi-open dining area and a more intimate lounge. The bedrooms are split between two main suites and five other bedrooms, with a TV room.
The listing places Alleins between the Alpilles, the Luberon and the Durance valley, a few minutes from Lourmarin. The energy certificate gives classes C and C.
Questions about this property
Is the house suited to receiving paying guests?
The listing mentions a family house, a character home or a hospitality project in Provence. Any guest-accommodation plan needs its own permissions: check with the town hall before buying.
Why 339 m² in our record and 350 m² in the text?
Both figures come from the same listing. The text says about 350 m²; ask for the detailed survey and the matching certificate.
Is there a garage?
Yes, the listing says a garage completes the features. It gives neither its size nor the number of spaces.
What is the energy consumption of the property?
The energy certificate places the property in class C, at 117 kWh/m²/year, and in class C for greenhouse gas emissions, at 23 kg CO₂/m²/year.
What is the price per m² of this property in Alleins?
With 338.57 m² offered at €1,325,000, the property comes to about €3,910 per m², excluding fees. The price per m² is based on the area in our record, without the land.
How can I visit this property?
Send the form on this page with reference 86951677: the De Ferla team will call you back to set a date. You can also call +33 1 83 79 10 70.
Service charges, property tax and co-ownership documents are available on request from your adviser.
Buying this house in Alleins
On an existing property, notary fees are around 7 to 8% of the price, about €93,000 to €106,000 on top of the €1,325,000 asking price, according to SeLoger. Before making an offer, ask for the land registry plan, the invoices for recent works and the survey details, and measure the real distance to transport.
Selling a house in Alleins
To sell a house in Alleins, the file is stronger with the plot plan, the surveys and the invoices for recent works.
Buying and selling: your questions
How much should I budget in fees to buy this property?
On an existing property, notary fees are around 7 to 8% of the price, or €93,000 to €106,000 here.
Can my house in Alleins be valued?
Yes, through the form on this page. We call you back to arrange a valuation visit.
Other properties with outdoor space in Alleins and in the Provence-Alpes-Côte d’Azur region
272 m² villa with infinity pool, Venelles

250 m² villa with 150 m² of outbuildings, Rognes

220 m² villa on 8,250 m² with Sainte-Victoire view, Trets

196 m² villa with guest annex and pool, Saint-Aygulf

133 m² rooftop duplex with sea view, Montredon, Marseille 8th

New 134 m² villa with garden, Marseille 6th
Our area pages
Same group: luxury-real-estate-paris.com (luxury properties in Paris) deferla.com (the agency network, valuations and buying) choisirsonagence14e.com (how to choose an agency in the 14th).
See all properties ›
Interested in this property?
Get in touch to arrange a viewing or to receive the full file for this property: energy certificates, charges, plans.